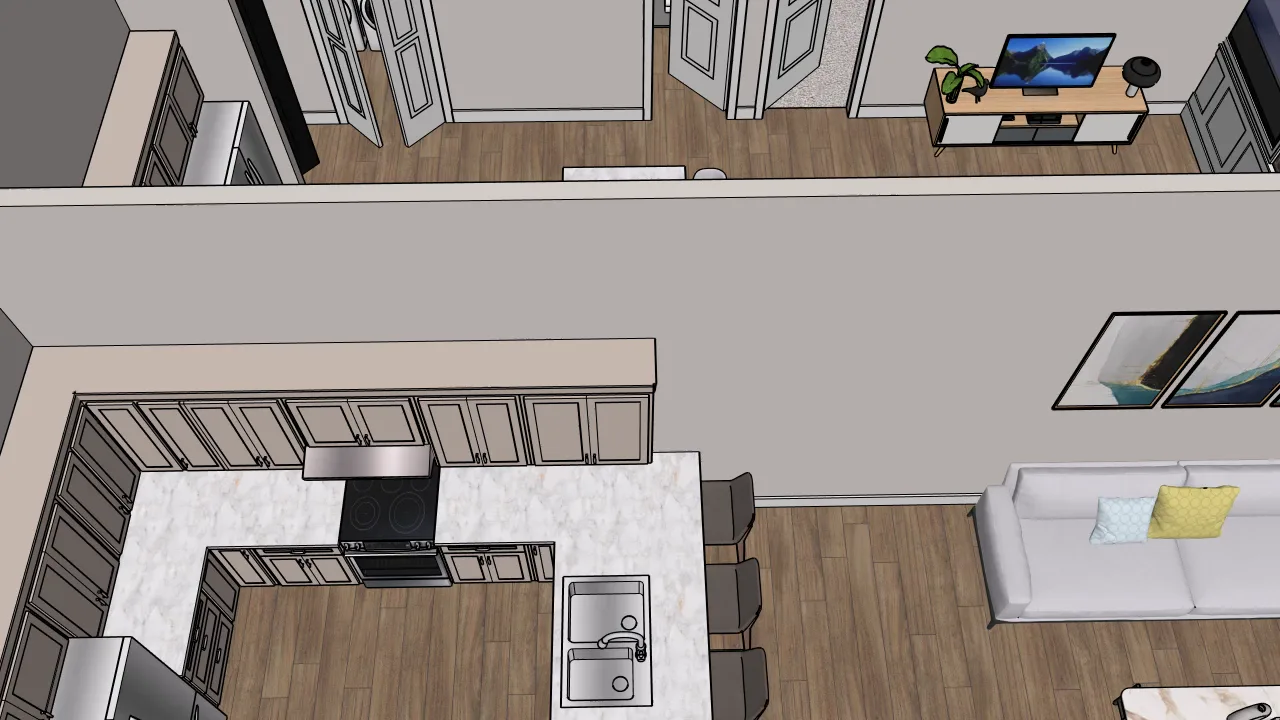
THREE-BEDROOM RESIDENCE
Room for your whole world
1,235 SQ FT
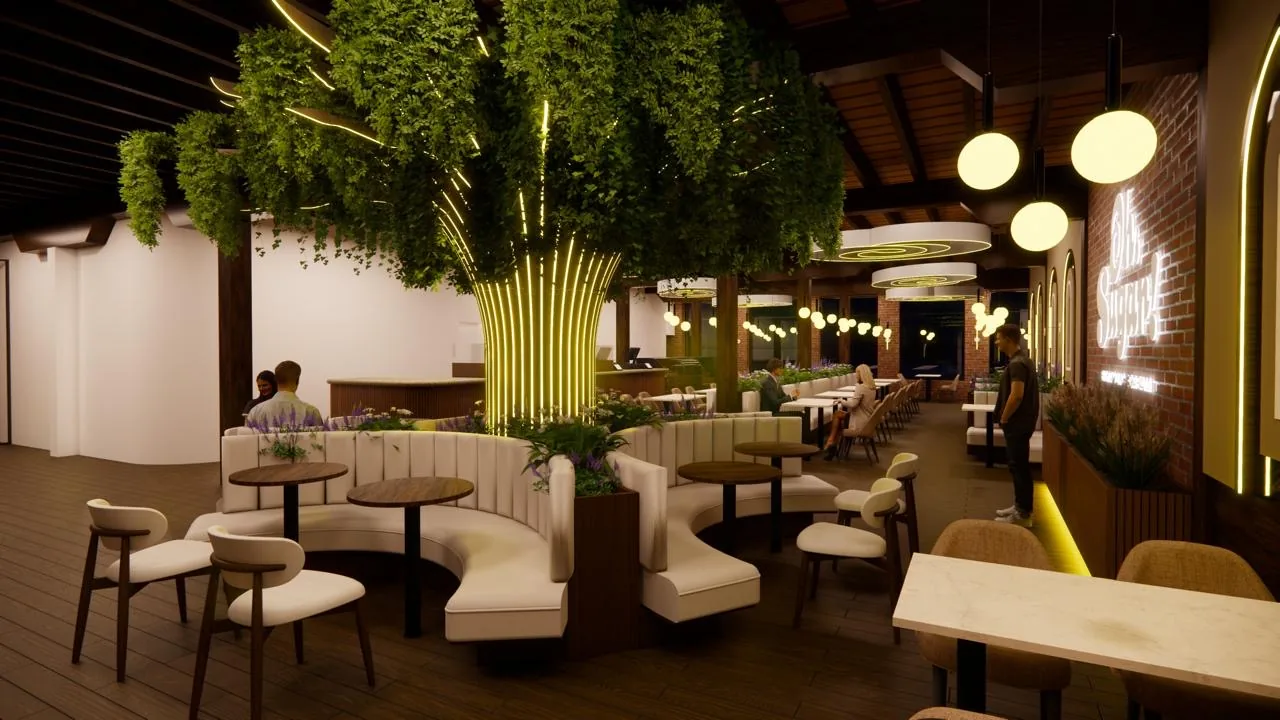
A NEW CHAPTER FOR UPTOWN
A historic address.
An elevated way to live.
Five distinctive residences. One, two, or three bedrooms. A fresh perspective on a century-old building in the heart of Uptown Martinsville.
Architectural preview · Plans and final design may vary.
FIND YOUR NEXT CHAPTERTHE LOFTS
One, two, or three bedrooms. A fresh perspective on a storied building. Find your place on the second floor of 212 Franklin Street.
EXPECTED MOVE-IN BY JANUARY 8THREE-BEDROOM RESIDENCE
TWO-BEDROOM RESIDENCE
ONE-BEDROOM RESIDENCE
ONE-BEDROOM RESIDENCE
TWO-BEDROOM RESIDENCE
Two 1-bedroom homes · 625 & 850 sq ft / Two 2-bedroom homes · 805 & 810 sq ft / One 3-bedroom home · 1,235 sq ft
Conceptual floor plans. Sizes shown are bedroom-type options, not confirmed individual plan assignments. Final plans may vary.
ROOTED IN UPTOWN. LOOKING FORWARD.
Once a grocery warehouse, this century-old Franklin Street building is becoming something entirely new. The Lester Group is reimagining 212 as a place where people live, work, and gather — and welcoming residents for the first time in its history.
Five apartments upstairs. Oh, Sugar! coming to the main floor. A private office and leasable basement storage round out a new chapter in the heart of Uptown Martinsville.
BEFORE YOU STEP INSIDE